

If you are planning a home improvement project in Dorset, there is a lot to think about before work begins. Whether you are considering a single storey extension, a bespoke garden room, or new fitted carpentry, the process involves planning rules, timescales and choosing the right team for the job.
Understanding Dorset Building Services
Dorset building services cover a wide range of work, from small carpentry jobs to full house extensions. The scope and complexity of a project is shaped by several factors that apply whether you are working with a large construction company or a smaller, family run team.
What Affects a House Extension Project
The main factors that influence the scale and duration of a house extension include:
- The overall size of the extension
- Whether it is single storey or double storey
- Ground conditions and the type of foundations needed
- The quality of materials and fittings chosen
- Structural work, such as removing internal walls
- Planning permission and building regulations requirements
- Access to the site for materials and machinery
Building contractors in Dorset will usually provide a detailed proposal after a site visit, since the true condition of an existing property only becomes clear once it has been properly surveyed.
Table 1: Typical Extension Projects in Dorset
| Project Type | Typical Size | Common Features | Typical Timeframe |
|---|---|---|---|
| Single storey extension | 15 to 25 sqm | Open plan living, bi-fold doors | 8 to 12 weeks |
| Double storey extension | 25 to 40 sqm | Additional bedroom or bathroom above | 12 to 16 weeks |
| Kitchen extension | 15 to 20 sqm | Roof lantern, island unit, dining space | 8 to 14 weeks |
| Loft conversion | Full loft | Dormer window, en-suite, extra bedroom | 6 to 10 weeks |
Every property in Dorset is different, so timeframes above are a general guide rather than a fixed schedule. A loft conversion, for example, can take longer if structural steel work or a dormer extension is required.
Single Storey Extensions and Kitchen Extensions
A single storey extension remains one of the most popular ways to add space without the disruption of a second floor. It suits families wanting a larger kitchen, dining area or utility space, and generally involves less structural work than a double storey build.
Kitchen extensions are one of the most requested projects among Dorset homeowners, and for good reason.
Extending the kitchen often has the biggest impact on daily life, creating an open plan space for cooking, eating and relaxing. A modern house extension of this type usually includes bi-fold or sliding doors, a roof lantern for natural light, and underfloor heating.
Planning Considerations
Many single storey extensions fall under Permitted Development rights, meaning a full planning application is not always required.
This depends on the size of the extension, its position relative to boundaries, and whether the property sits within a conservation area. A local builder familiar with Dorset planning departments can advise on this before work begins.
Carpentry and Joinery Services in Dorset
Not every project involves a full extension. Many homeowners simply need skilled carpentry services for staircases, fitted wardrobes, skirting, or bespoke shelving. A local carpenter and joiner brings a different skill set to a general building contractor, focusing on precision joinery and finishing detail.
When looking for a carpenter nearby, it is worth checking examples of previous work, since carpentry quality is often most visible in the small details, such as mitred joints and consistent finishes.
Bespoke carpentry projects, including fitted kitchens and staircases, are typically built to order rather than fitted from stock components, allowing them to be tailored to the exact dimensions and character of a property.
Garden Rooms in Dorset
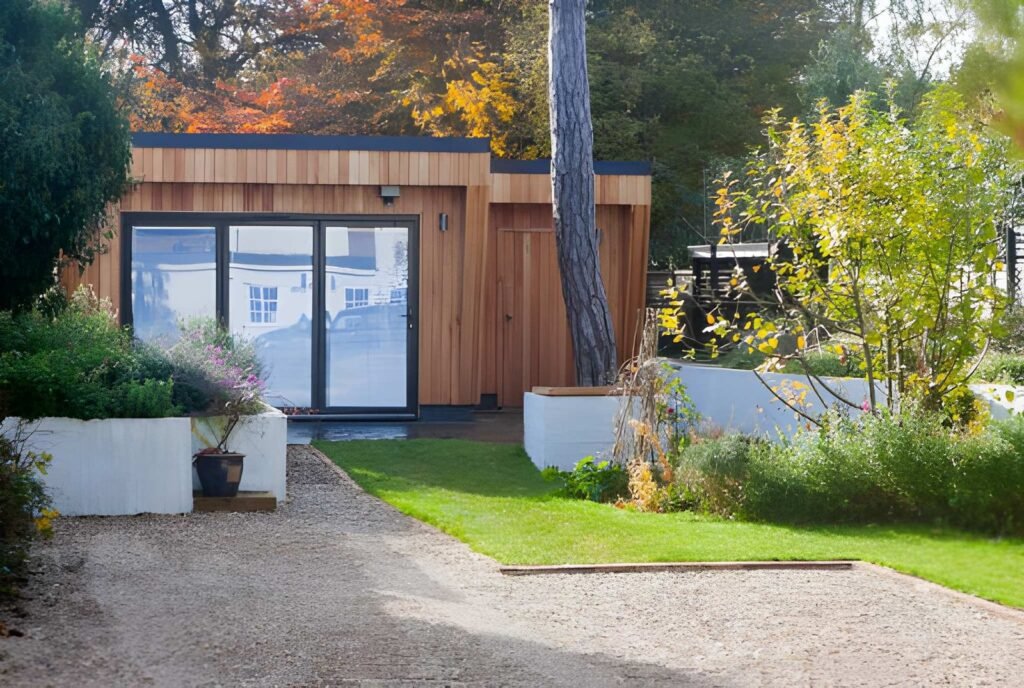
Garden rooms have become one of the fastest growing areas of home improvement, offering extra space without the disruption of a traditional extension. Garden rooms in Dorchester and across Dorset are commonly used as home offices, gyms, studios or guest spaces.
Bespoke and Insulated Garden Rooms
An insulated garden room builder will construct the space so it can be used comfortably throughout the year, not just in summer. This typically includes proper insulation, double glazing, electrics and sometimes plumbing.
Bespoke garden rooms in Dorset are designed around the specific dimensions of a garden and the intended use of the space, rather than fitted from a standard template.
Luxury garden rooms tend to include higher specification finishes, such as vaulted ceilings, larger glazed doors, and integrated storage, giving the space a more considered, permanent feel.
Table 2: Garden Room Options in Dorset
| Garden Room Size | Common Use | Typical Specification |
|---|---|---|
| Small (up to 10 sqm) | Home office or studio | Insulated, single glazed window, power |
| Medium (10 to 20 sqm) | Home office with kitchenette | Insulated, double glazed doors, plumbing option |
| Large (20 sqm plus) | Annexe, gym or guest suite | Bathroom, heating, high specification finish |
Most garden rooms fall under Permitted Development rights, provided they do not exceed a certain height or cover more than half of the garden. It is still worth checking with your local council or building team before starting work.
Garden Design and Landscaping in Dorset
A well designed garden can add as much appeal to a home as an internal renovation. Garden design in Dorset ranges from simple patio and decking projects to complete garden landscaping schemes that reshape the whole outdoor space.
Homeowners planning outdoor projects, whether in Dorchester, Weymouth or the surrounding villages, often look for landscape gardeners with experience of local soil and drainage conditions.
Garden design and landscaping in Dorset frequently includes paving, planting schemes, retaining walls and drainage work, all of which shape the overall design.
Landscaping along the Jurassic Coast, including in Weymouth, can involve additional considerations, such as coastal weather conditions and soil type, which experienced local teams will factor into their planning.
Other Building Services to Consider
Beyond extensions, carpentry and garden rooms, several other services are often part of a wider home improvement plan:
- Driveways and patios in Dorset, including resin, block paving and natural stone
- Fencing contractors for boundary and garden fencing
- Roofers in Dorchester for repairs, replacement or re-roofing
- Kitchen and bathroom renovation in Dorset, including full refits
- Home renovation services for whole house updates
Combining several of these projects with one building services company can sometimes simplify the process, since site setup, waste removal and project management are shared across the work.
Choosing the Right Building Contractor in Dorset
Once you understand what a project involves, the next step is choosing the right team. Whether you are looking for builders in Dorchester, builders in Weymouth, or a wider construction company across Dorset, there are a few things worth checking before signing a contract.
Look for a building contractor with a clear portfolio of past work, ideally covering the type of project you are planning, whether that is extension building, carpentry, or garden room construction.
Membership of a recognised trade body, such as being an FSB registered builder, offers an additional layer of reassurance around professionalism and standards.
Many homeowners prefer working with a family run builder in Dorset rather than a larger national firm, since smaller teams tend to offer more direct communication and personal accountability throughout a project.
Final Thoughts
Planning a home improvement project in Dorset, whether it is a house extension, bespoke carpentry, or a garden room, starts with understanding what is involved and what to expect at each stage.
Taking time to compare proposals from established building contractors in Dorset, and asking clear questions about specification and process, will help you choose a team that suits both your project and your home.
Frequently Asked Questions
A house extension typically involves an initial consultation, design and planning advice, checking whether planning permission is needed, and agreeing a build timeline before any construction work starts.
Many garden rooms fall under Permitted Development rights, meaning a full planning application is not always required, provided the structure meets size, height and boundary placement rules.
A typical single storey extension takes around eight to twelve weeks from breaking ground to completion, depending on weather, structural complexity and any bespoke finishes.
A builder generally manages the overall construction process, including foundations, structural work and finishing trades. A carpenter and joiner focuses specifically on timber work, such as staircases, fitted furniture and structural carpentry.
Garden rooms are commonly used as home offices, studios, gyms or guest spaces. An insulated, fully fitted garden room can be used comfortably throughout the year rather than just in warmer months.
Check previous project examples, ask for references, confirm trade body membership such as FSB registration, and get a clear written proposal that sets out exactly what is included.
Well designed garden landscaping can improve the appeal and usability of outdoor space considerably, particularly when paired with good quality patios, decking or planting schemes suited to the local climate.