
If you are planning a home extension in Dorset, it is important to understand whether planning permission is required. Rules around house extensions can vary depending on the size and design of the project, and failing to follow them could lead to delays or legal issues.
This guide explains permitted development rights, extension rules, building regulations, and when a formal planning application may be needed for your project.
What Is Permitted Development and How Does It Apply to House Extensions?
Before starting an extension project, it is important to understand permitted development rights. These rules allow certain home extensions to be built without full planning permission, provided the project meets specific limits on size, height, position, and materials. If those limits are exceeded, planning permission will usually be required.
The key permitted development rules for house extensions in the UK are as follows:
- Rear extensions are usually limited to 3 metres for attached homes and 4 metres for detached homes
- Larger extensions may be allowed under special permitted development rules
- Single storey extensions must not exceed 4 metres in height
- Side extensions must usually be single storey and limited in width
- Extensions cannot cover more than half the land around the original house
- Materials should match the appearance of the existing property
Extension Rules Specific to Dorset: What Homeowners Need to Know
Dorset has many protected areas and listed buildings, which can affect permitted development rights and extension rules. Speaking with experienced local building contractors before starting a project is highly recommended.
Conservation Areas and National Landscapes
If your property is located within a conservation area or within the Dorset Area of Outstanding Natural Beauty, your permitted development rights are more restricted. In conservation areas, for example:
- Side extensions are generally not permitted under permitted development
- Cladding the exterior of your home is not permitted without planning consent
- Any extension that is visible from a public highway may require permission
- Materials and design are subject to greater scrutiny to preserve the character of the area
Many parts of Dorset fall within protected landscapes, where stricter extension and planning rules may apply. Homeowners should check with the local planning authority before starting any project.
Listed Buildings
If your property is listed, permitted development rights usually do not apply. Most extensions or alterations will require listed building consent and possibly planning permission before work can begin.
When Do You Always Need Planning Permission for a House Extension?
Even outside conservation areas and listed buildings, there are circumstances where planning permission is always required for a house extension. These include:
- Extensions that exceed the size limits set out in permitted development rules
- Two-storey extensions or any extension that extends beyond the rear wall of the original house at first floor level or above
- Extensions on flats, maisonettes, or converted buildings, which generally have no permitted development rights
- Extensions that would result in the dwelling having more than one additional storey
- Any extension that involves building over or near a public sewer
- Extensions in areas where permitted development rights have been specifically removed
If any of the above apply to your project, you will need to submit a full planning application to Dorset Council before any work begins. Construction companies in Dorchesterand across Dorset that have experience with local planning requirements can be a valuable source of guidance during this process.
Do You Need Building Regulations Approval?
Planning permission and building regulations are separate requirements. Even if planning permission is not needed, most house extensions will still require building regulations approval to ensure the work meets UK safety and construction standards. This covers:
- Structural integrity of the new walls, foundations, and roof
- Fire safety, including means of escape
- Thermal performance and energy efficiency
- Electrical and plumbing installations
- Ventilation and drainage
- Accessibility where relevant
Experienced building contractors in Dorset can often manage building regulations approval for projects such as a single storey extension, including arranging inspections and ensuring the work meets required standards. This is something worth confirming when comparing house extension builders.
Permitted Development vs Full Planning Permission: A Quick Comparison
The table below summarises the key differences between the two routes for homeowners in Dorset.
| Factor | Permitted Development | Full Planning Permission |
|---|---|---|
| Application required | No formal application needed | Full application to Dorset Council |
| Cost | Free, though prior approval may be needed | Application fee payable |
| Timescale | Immediate if conditions are met | Typically 8 weeks for decision |
| Size limits | Strict size and height restrictions apply | Can apply for larger extensions |
| Conservation areas | More restricted rights apply | Full application always required |
| Listed buildings | Does not apply | Listed building consent also required |
| Neighbour consultation | Required for larger home extension scheme | Part of standard planning process |
| Building regulations | Still required separately | Still required separately |
Types of Extensions and Garden Additions: What the Rules Cover
Different types of home additions have slightly different rules and considerations. Here is a brief overview of the most common projects that homeowners in Dorset ask about.
Single Storey Extensions
A single storey extension is a popular way to add extra living space to a home. Many projects can be completed under permitted development rules, provided they meet limits on size, height, and materials. Experienced building contractors in Dorset can advise whether planning permission is required for your extension.
Kitchen Extensions
Kitchen extensions are a popular way to improve living space and add value to a home. Along with standard extension rules, projects may also require consideration of drainage, ventilation, and utility connections. Experienced building contractors and carpentry services can help ensure a high-quality finish and functional design.
Modern House Extensions
Modern house extensions often include features such as flat roofs, large glazing, and bi-fold doors. While some designs may fall under permitted development rules, properties in conservation areas or protected parts of Dorset will usually require planning permission and careful design consideration.
Garden Rooms in Dorset
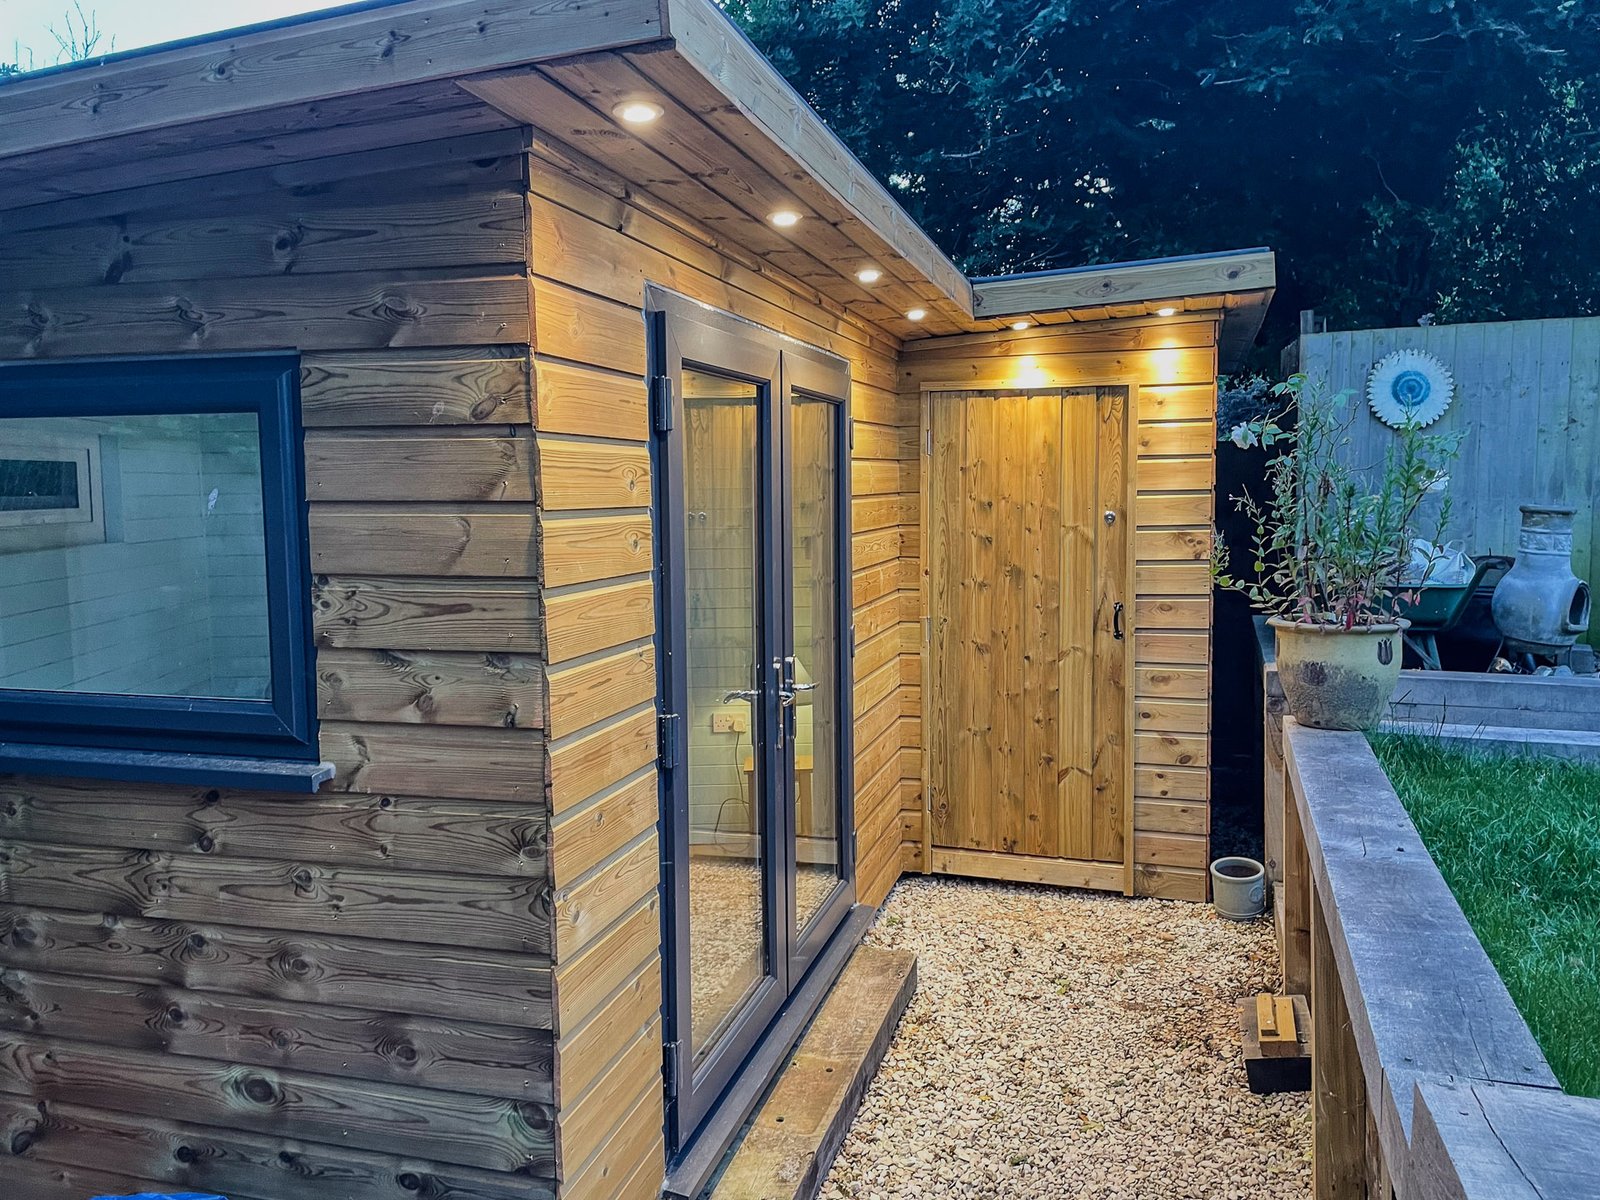
Garden rooms are increasingly popular for home offices, gyms, and leisure spaces. In many cases, they can be built under permitted development rules if they meet limits on height, size, location, and usage. However, larger garden rooms, properties in conservation areas, or buildings intended for living accommodation will usually require planning permission.
How to Check Before You Build
Before instructing any building services company or construction company in Dorchester to begin work, there are several steps you should take to confirm the planning position:
- Check whether your property is in a conservation area or protected location
- Confirm if your property is listed or affected by Article 4 directions
- Apply for a lawful development certificate for added legal confirmation
- Submit a pre-application enquiry for larger extension projects
- Work with an experienced local building contractor familiar with Dorset planning rules
You can also get in touch to discuss your garden room requirements, explore suitable design options, learn more about our services, and get clear guidance on the process, timelines, and next steps before starting your project.
Final Thoughts
Understanding house extension planning rules in Dorset is important before starting any project. While permitted development rights allow flexibility, additional restrictions may apply in conservation areas, protected landscapes, and listed buildings. Working with experienced local builders and understanding both planning permission and building regulations requirements can help ensure your project runs smoothly.
Contact us today to discuss your extension plans and get professional guidance for your Dorset property project.
Frequently Asked Questions
Not always. Many single storey extensions fall under permitted development rules if they meet size and height limits and are not in restricted areas.
Planning permission relates to the use and appearance of a project, while building regulations ensure the construction meets safety and technical standards.
If the project qualifies as permitted development, formal planning permission may not be required. However, a lawful development certificate is recommended.
Many garden rooms can be built under permitted development rules, but larger structures or those in protected areas may require permission.
If permission was required and not obtained, the council may take enforcement action, which could result in costly changes or removal of the extension.
Most standard householder planning applications are decided within around eight weeks, although complex projects may take longer.